
Home » Meeting Planners » Floor Plans & Capacities
Boise Centre offers 86,000 square feet of flexible spaces that are customizable for all your corporate meeting, convention, banquet and special event needs. With 31 versatile meeting rooms and event spaces, our space is customizable to suit groups from 10 to 2,000.
Enjoy views of the Boise Foothills in this column-free and fully carpeted venue outfitted with exceptional in-house catering, audio visual and technology services for a seamless event experience.
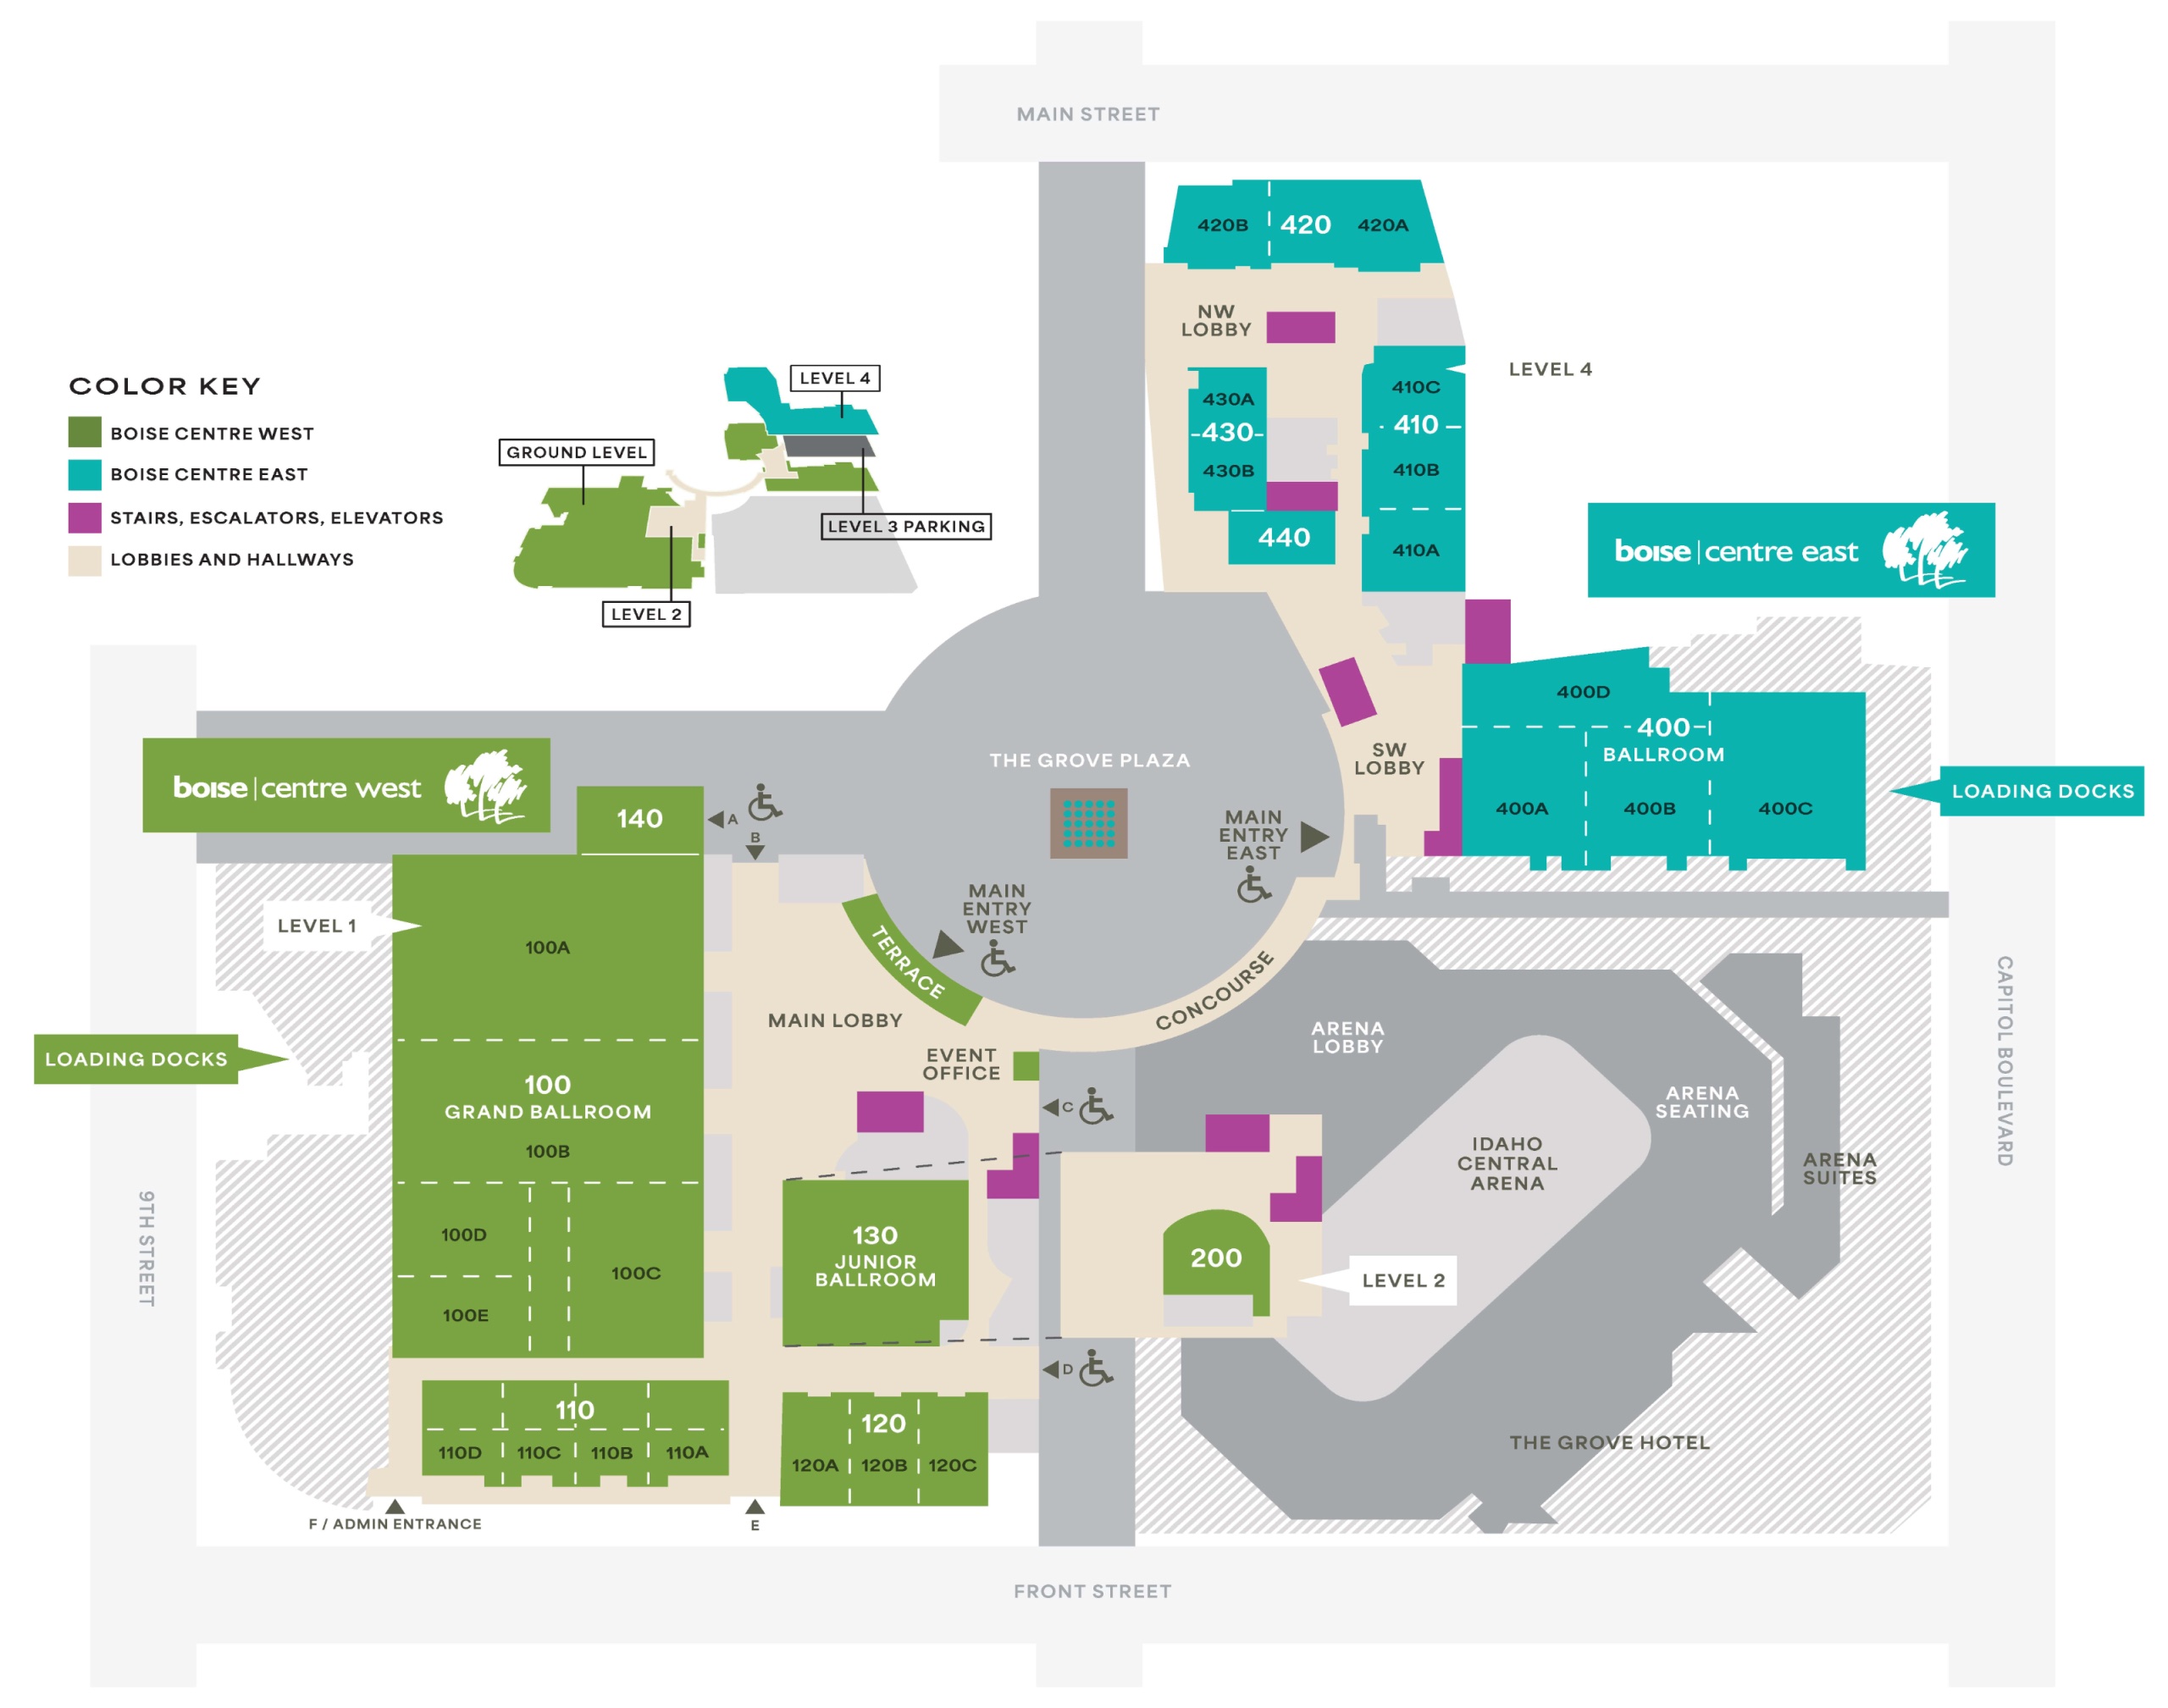
| Room / Space | Dimensions | Ceiling | Sq. Ft. | Classroom | Theater | Banquet | Booth 10’ x 10’ | Booth 8’ x 10’ |
|---|---|---|---|---|---|---|---|---|
| 100 Grand Ballroom | 118’ x 207’ | 20’ | 24,426 | 1,430 | 2,752 | 1,620 | 139 | 157 |
| 100 A | 118’ x 79’ | 20’ | 9,322 | 598 | 924 | 450 | 50 | 60 |
| 100 B | 118’ x 60’ | 20’ | 7,080 | 411 | 754 | 320 | 40 | 41 |
| 100 C | 50’ x 68’ | 20’ | 3,400 | 207 | 331 | 200 | 17 | 22 |
| 100 D | 52’ x 40’ | 20’ | 2,080 | 126 | 196 | 110 | 9 | 11 |
| 100 E | 52’ x 29’ | 20’ | 1,508 | 102 | 143 | 70 | 7 | 8 |
| 100 A,B | 118’ x 139’ | 20’ | 16,402 | 1,040 | 1,764 | 880 | 84 | 99 |
| 100 B,C,D,E | 118’ x 128’ | 20’ | 15,104 | 960 | 1,568 | 830 | 87 | 93 |
| 100 C,D,E | 118’ x 68’ | 20’ | 8,024 | 482 | 728 | 400 | 40 | 53 |
| 100 D,E | 52’ x 690 | 20’ | 3,588 | 207 | 353 | 170 | 16 | 21 |
| 100 D,E & Hall | 63’ x 69’ | 20’ | 4,623 | 240 | 468 | 220 | 21 | 26 |
| 100 C & Hall | 65’ x 69’ | 20’ | 4,985 | 264 | 465 | 220 | 21 | 25 |
| 110 | 120’ x 38’ | 12’ | 4,560 | 220 | 392 | 240 | 240 | 26 |
| 110 A,B,C or D | 30’ x 28’ | 12’ | 1,116 | 60 | 90 | 60 | 5 | 5 |
| 110 A,B/110 B,C/110 C,D | 60’ x 38’ | 12’ | 2,280 | 132 | 224 | 120 | 9 | 13 |
| 110 A,B,C/110 B,C,D | 90’ x 38’ | 12’ | 3,420 | 180 | 332 | 200 | 13 | 20 |
| 120 | 43’ x 78’ | 14’ | 3,354 | 182 | 324 | 180 | 14 | 21 |
| 120 A,B or C | 43’ x 26’ | 14’ | 1,118 | 56 | 100 | 60 | 4 | 8 |
| 120 A,B/120 B,C | 43’ x 52’ | 14’ | 2,236 | 133 | 216 | 110 | 12 | 14 |
| 130 Junior Ballroom | 70’ x 58’ | 14’ | 4,060 | 242 | 390 | 240 | 23 | 24 |
| 140 | 28’ x 40’ | 13’ | 1,120 | 56 | 86 | 60 | n/a | n/a |
| 200 Executive Boardroom | 40’ x 29’ | 13’ | 1,160 | 55 | 102 | 50 | n/a | n/a |
| Terrace | 12’ x 69’ | 13’ | 828 | n/a | n/a | n/a | n/a | n/a |
| Event Office* | 12’ x 69’ | 8’ | 233 | n/a | n/a | n/a | n/a | n/a |
| Main Lobby (Shared Space)* | – | 15’ 4” to 23’ | 5,480 | n/a | n/a | n/a | TBD | TBD |
*The Main Lobby and Event Office are only rented in conjuntion with all of Boise Centre West or total facility.
| Room / Space | Dimensions | Ceiling | Sq. Ft. | Classroom | Theater | Banquet | Booth 10’ x 10’ | Booth 8’ x 10’ |
|---|---|---|---|---|---|---|---|---|
| 400 Ballroom | 166.5’ x 74.5’ | 21’ 7” | 13,675 | 804 | 1,234 | 790 | 74 | 77 |
| 400 A | 50.5’ x 58.5’ | 21’ 7” | 2,961 | 180 | 308 | 160 | 13 | 17 |
| 400 B | 51.5’ x 58.5’ | 21’ 7” | 3,046 | 180 | 312 | 170 | 12 | 18 |
| 400 C | 63.5’ x 74.5’ | 21’ 7” | 4,782 | 288 | 476 | 260 | 21 | 29 |
| 400 D (Shared Space) | 102’ x 29’ | 21’ 7” | 2,886 | n/a | n/a | n/a | n/a | n/a |
| 400 A,B | 103’ x 58.5’ | 21’ 7” | 6,007 | 374 | 624 | 320 | 31 | 37 |
| 400 B,C | 117’ x 58.5’ | 21’ 7” | 7,828 | 472 | 734 | 390 | 41 | 46 |
| 410 | 112’ x 36’ | 12’ | 4,535 | 220 | 392 | 250 | 18 | 18 |
| 410 A | 38’ x 36’ | 12’ | 1,531 | 76 | 133 | 70 | 7 | 7 |
| 410 B | 38’ x 36’ | 12’ | 1,486 | 88 | 125 | 90 | 7 | 7 |
| 410 C | 38’ x 36’ | 12’ | 1,518 | 79 | 125 | 70 | 7 | 8 |
| 410 A,B | 74’ x 36’ | 12’ | 3,017 | 144 | 271 | 140 | 12 | 18 |
| 410 B,C | 75’ x 36’ | 12’ | 3,004 | 174 | 271 | 150 | 12 | 18 |
| 420 | 102’ x 35’ | 12’ | 4,100 | 200 | 312 | 170 | 18 | 18 |
| 420 A | 64’ x 35’ | 12’ | 2,605 | 132 | 230 | 130 | 11 | 16 |
| 420 B | 38’ x 35’ | 12’ | 1,495 | 71 | 112 | 50 | 5 | 7 |
| 430 | 64’ x 26’ | 12’ | 1,847 | 63 | 167 | 80 | 9 | 10 |
| 430 A | 32’ x 26’ | 12’ | 909 | 44 | 74 | 40 | 4 | 5 |
| 430 B | 32’ x 26’ | 12’ | 938 | 44 | 76 | 40 | 5 | 5 |
| 440 | 39’ x 24’ | 12’ | 936 | 44 | 79 | 40 | 3 | 5 |
| NW Lobby (Shared Space) | – | 12’ | 2,250 | n/a | n/a | n/a | n/a | n/a |
| SW Lobby (Shared Space) | – | 17’ | 4,204 | n/a | n/a | n/a | n/a | n/a |
| Level 2 Lobby (Shared Space) | – | 18’ | 2,831 | n/a | n/a | n/a | n/a | n/a |
The numbers shown are maximum. Head tables, stages, dance floors, audio-visual or other equipment will reduce the capacity.
100 Grand Ballroom
100 A
100 B
100 C
100 D
100 E
100 A,B
100 B,C,D,E
100 C,D,E
100 D,E
100 D,E & Hall
100 C & Hall
110
110 A,B,C or D
110 A,B/110 B,C/110 C,D
110 A,B,C/110 B,C,D
120
120 A,B or C
120 A,B/120 B,C
130 Junior Ballroom
140
200 Executive Boardroom
Terrace
Event Office*
Main Lobby (Shared Space)*
*The Main Lobby and Event Office are only rented in conjuntion with all of Boise Centre West or total facility.
400 Ballroom
400 A
400 B
400 C
400 D (Shared Space)
400 A,B
400 B,C
410
410 A
410 B
410 C
410 A,B
410 B,C
420
420 A
420 B
430
430 A
430 B
440
NW Lobby (Shared Space)
SW Lobby (Shared Space)
Level 2 Lobby (Shared Space)
The numbers shown are maximum. Head tables, stages, dance floors, audio-visual or other equipment will reduce the capacity.

Photo Gallery by Event Space